
Free Consultation

Whole Home Expansion in Mountain Home
Transforming an 1800s ranch cabin into a tripled-in-size modern Hill Country retreat.
A Brief Overview
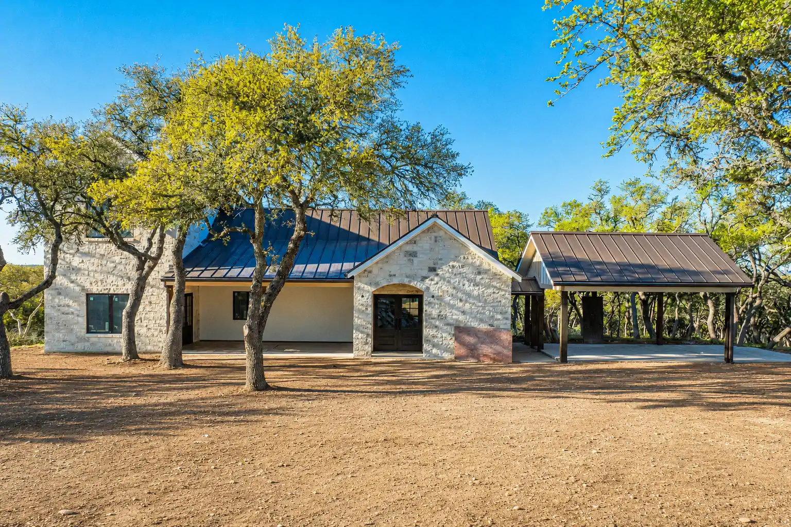
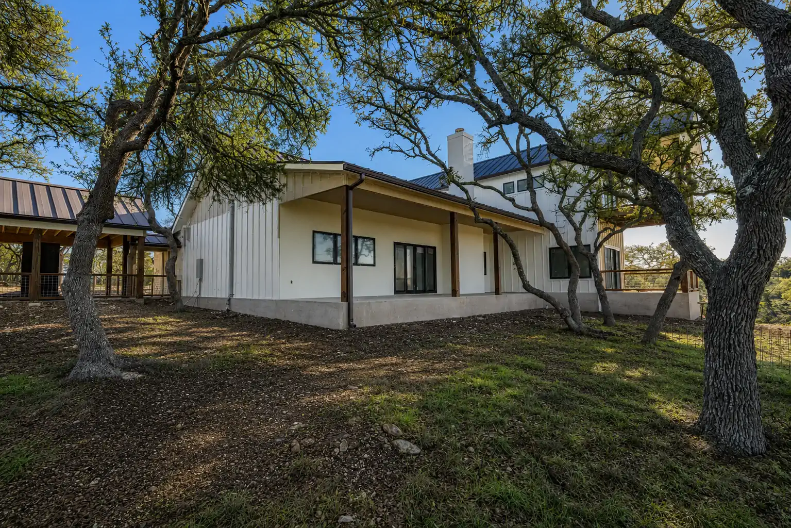
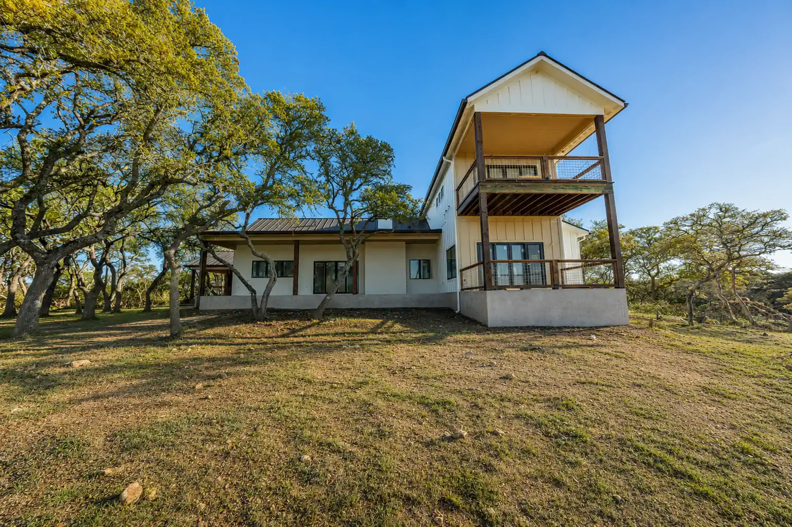
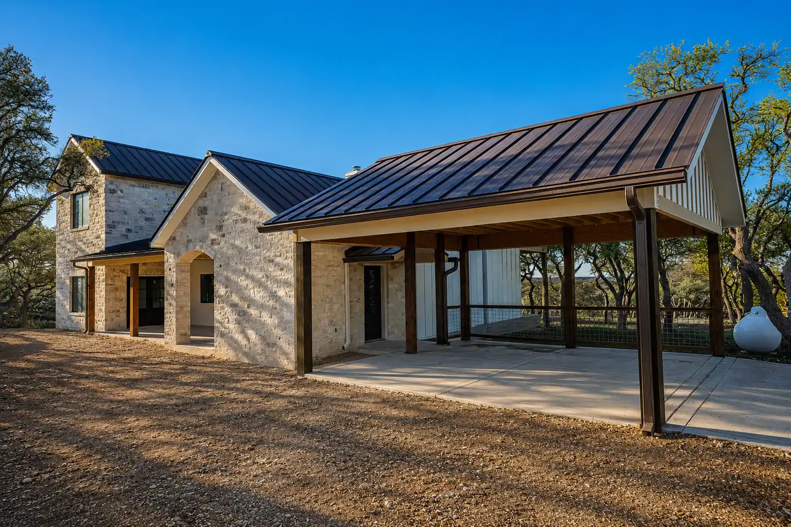
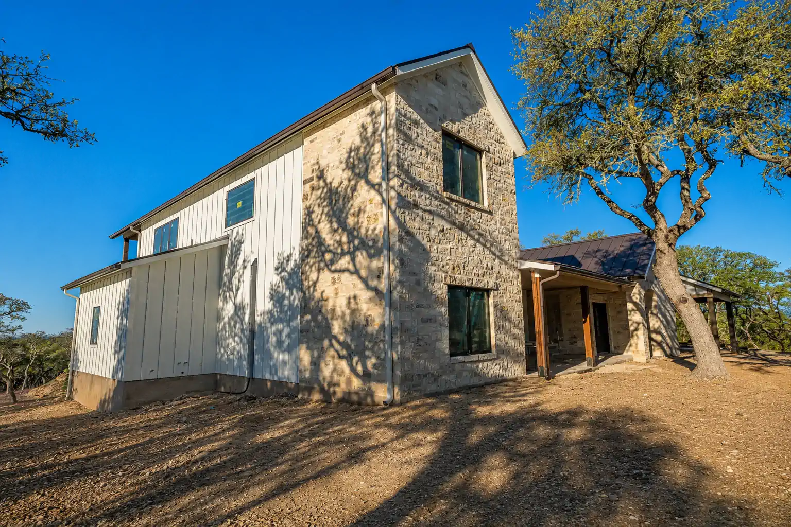
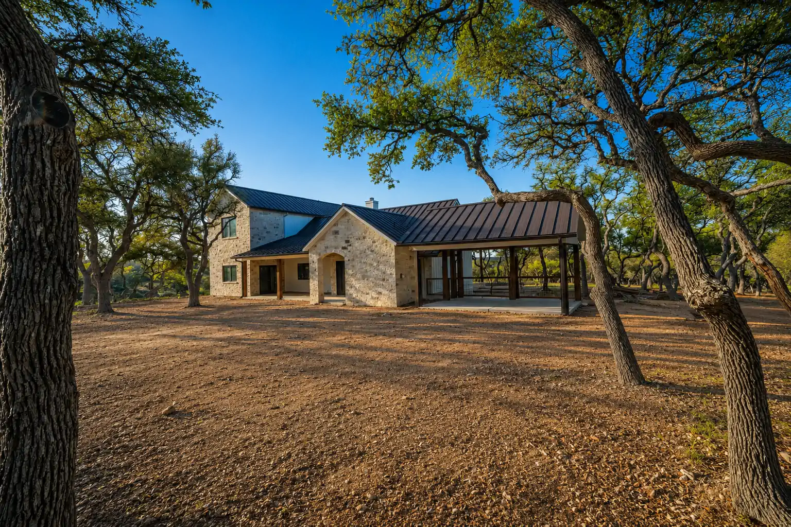
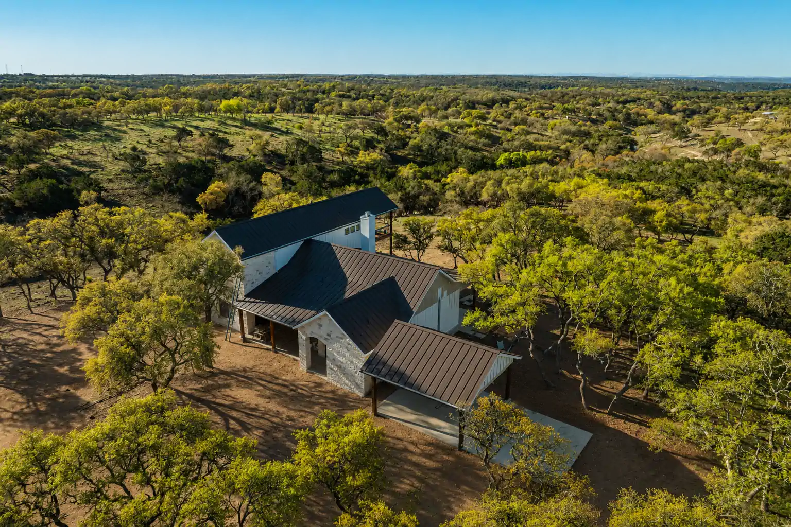
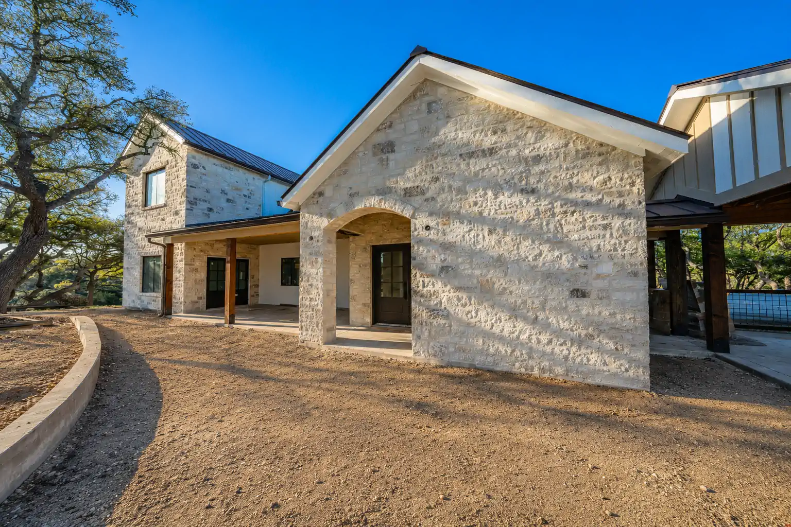
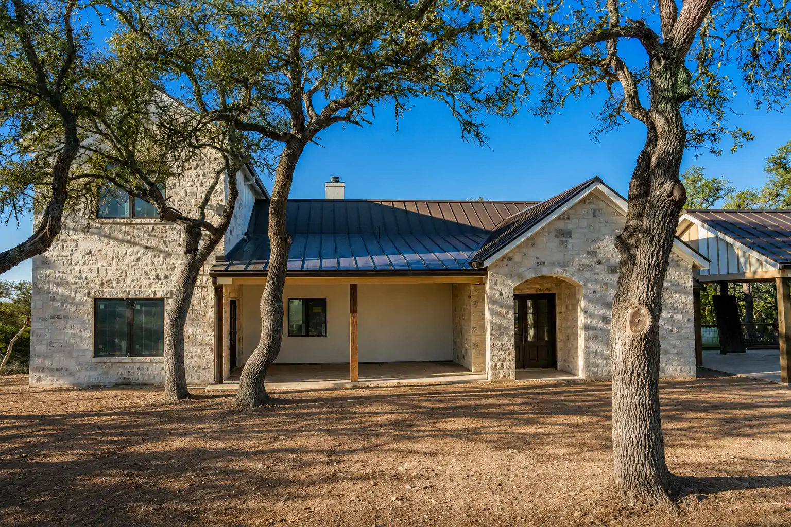
An original 1800s homestead cabin became the foundation for a much larger vision—a hilltop family retreat designed to welcome generations together. Rather than replacing the historic structure, the project preserved it as the heart of the home while adding a substantial two-storey expansion that transformed the property into a family compound.
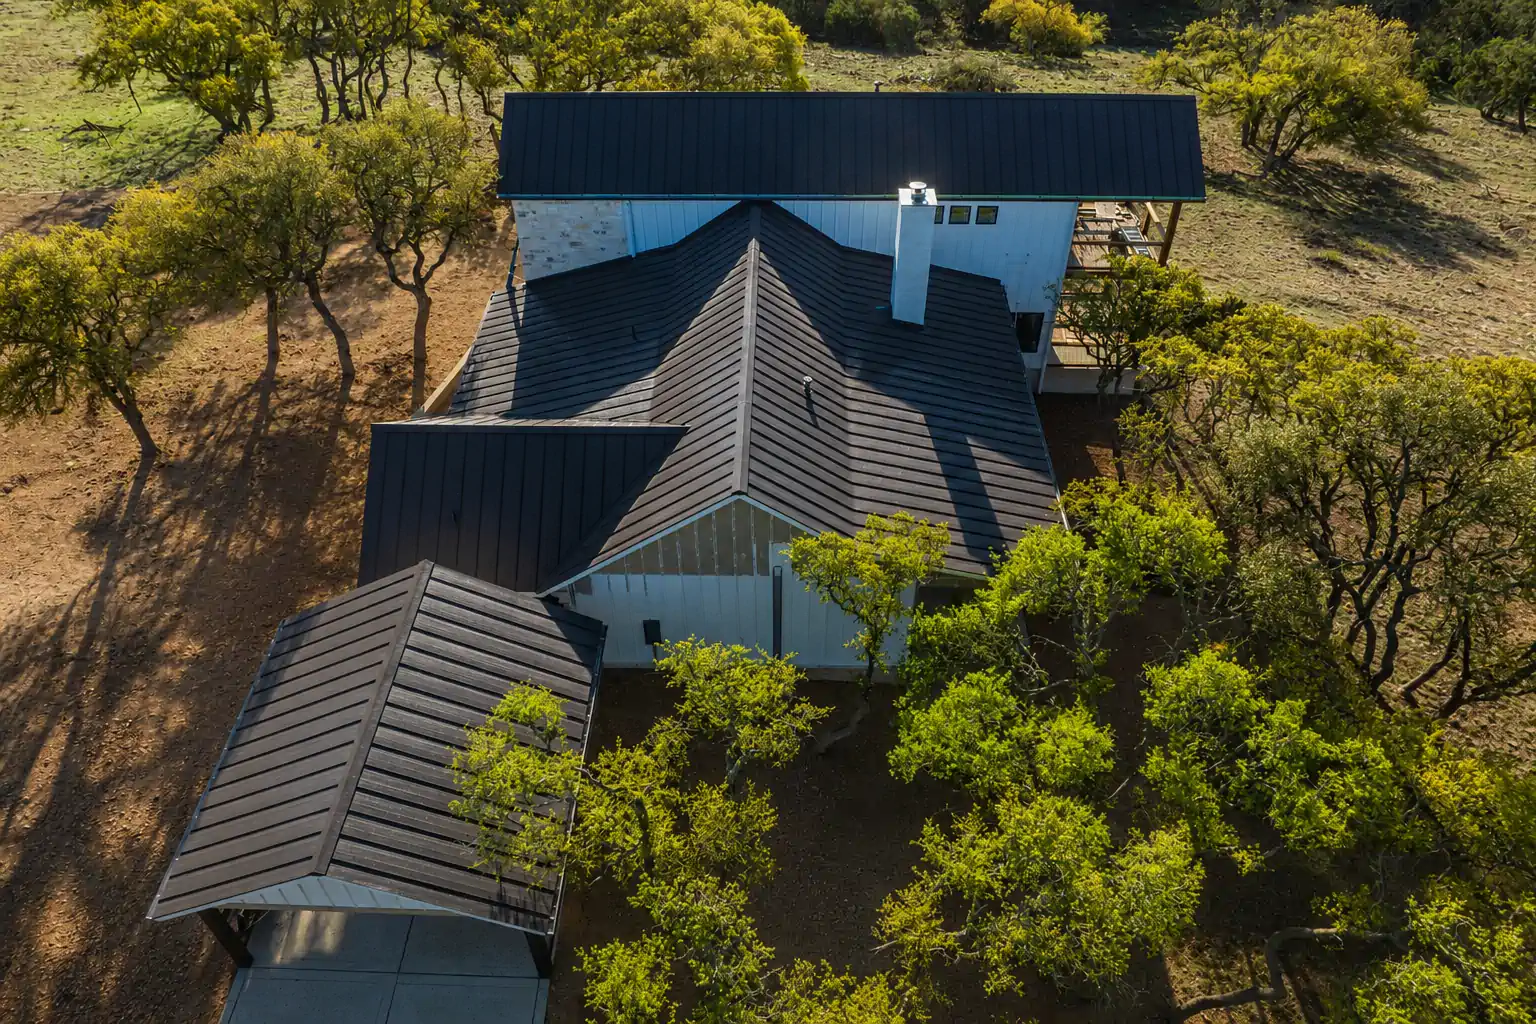
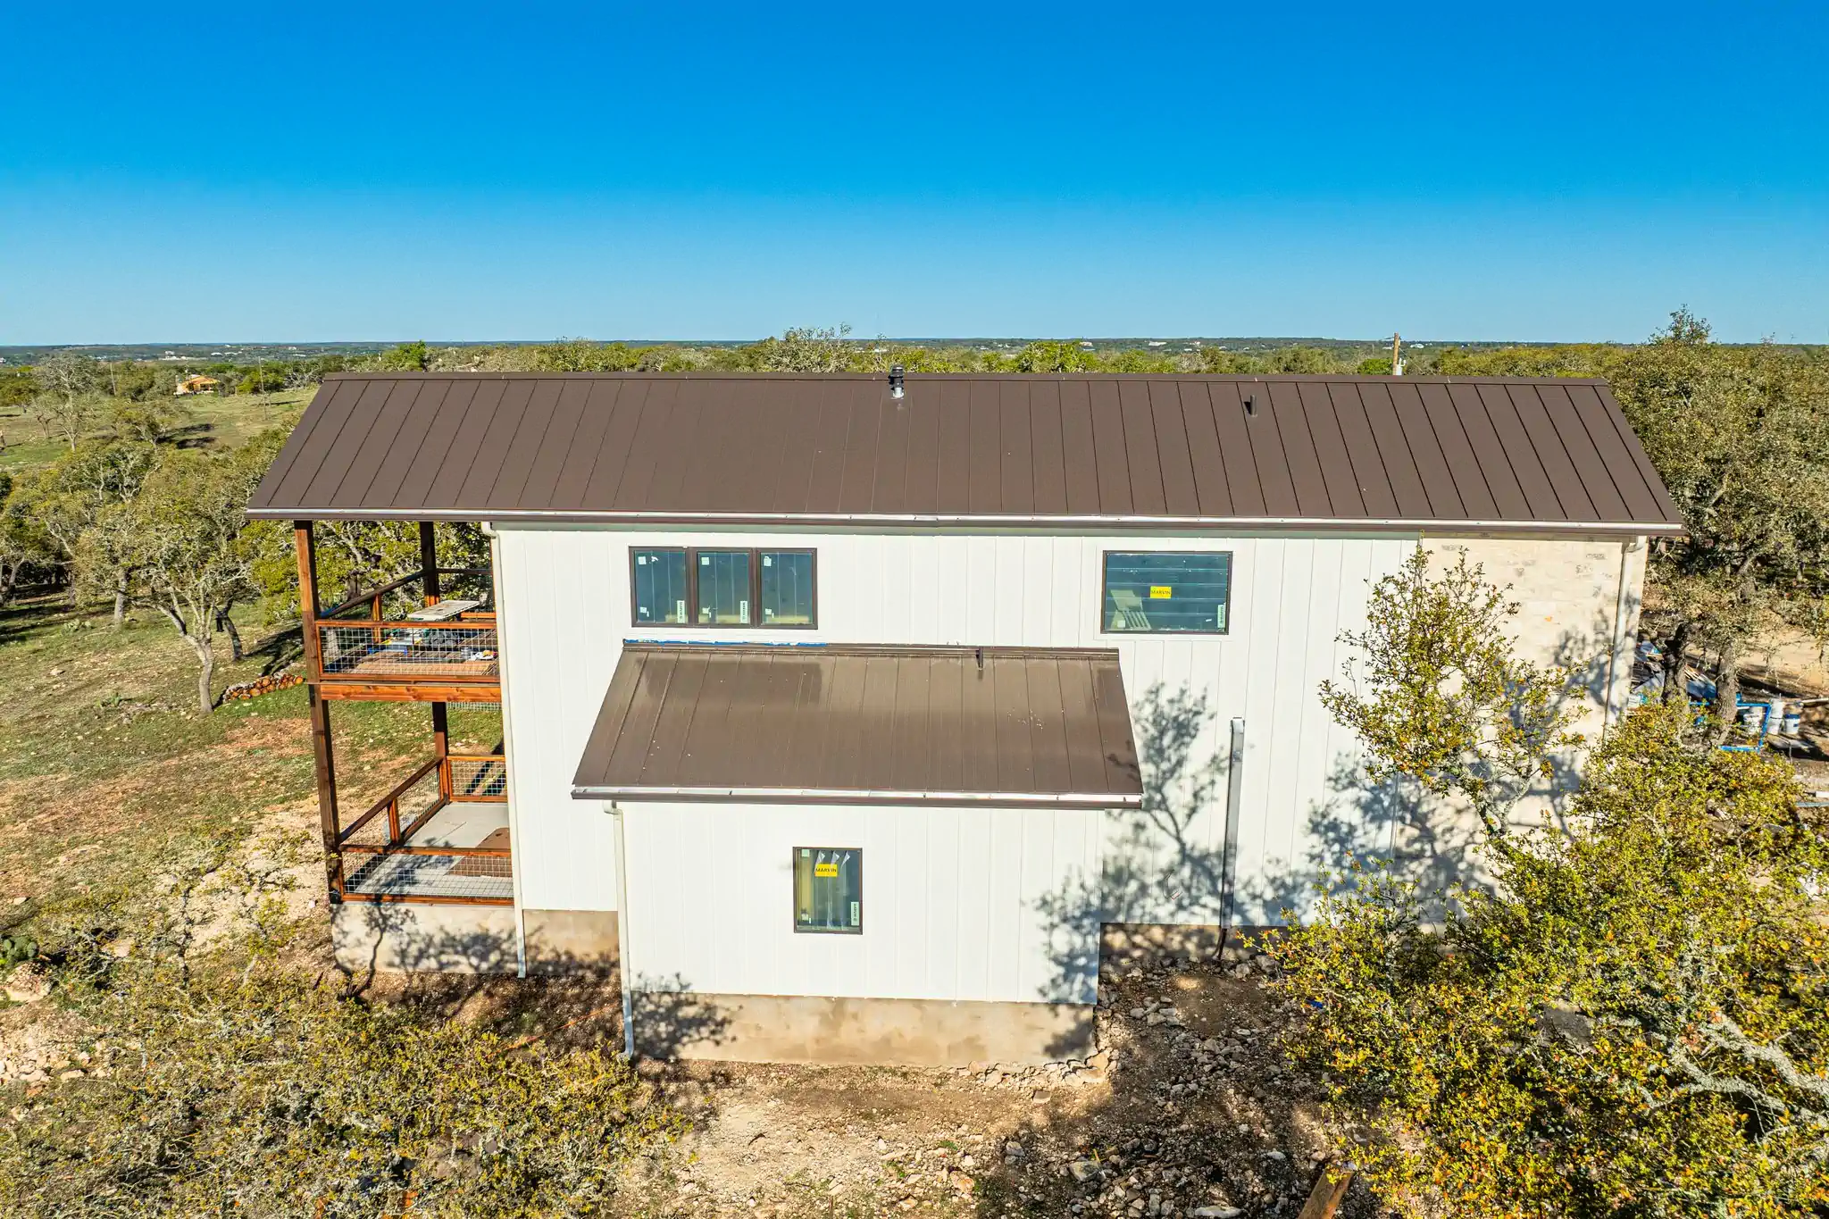
CasaKeepers completed Phase One of the project, delivering the structural shell through foundation, framing, roofing, stonework, and dry-in.
Key Features
 Full gutting and interior update
- Expansion tripling home size
- Stunning limestone accent walls
- Rich wood accents used throughout
The Challenge
Listening In
The owners saw more than an old cabin—they saw the beginning of a place where family could gather for years to come. Their goal was to preserve the original homestead while creating the space needed for guests, shared experiences, and panoramic hilltop living. The existing cabin would remain at the center, with new construction carefully expanding around it rather than replacing it.
The Remodeling Process
Phase One
Design
Rather than treating the cabin as something separate, the design integrated old and new into one cohesive home. The expansion respected the proportions of the original structure while introducing the scale needed for a family compound.
Learn More About Our Design Process
Phase Two
Build
Our work focused on delivering the structural backbone of the project. From the new foundations through the completed exterior envelope, every element was built to support the significant addition while preserving the original farmhouse at its core.
See What Happens During Construction
Phase Three
Enjoy
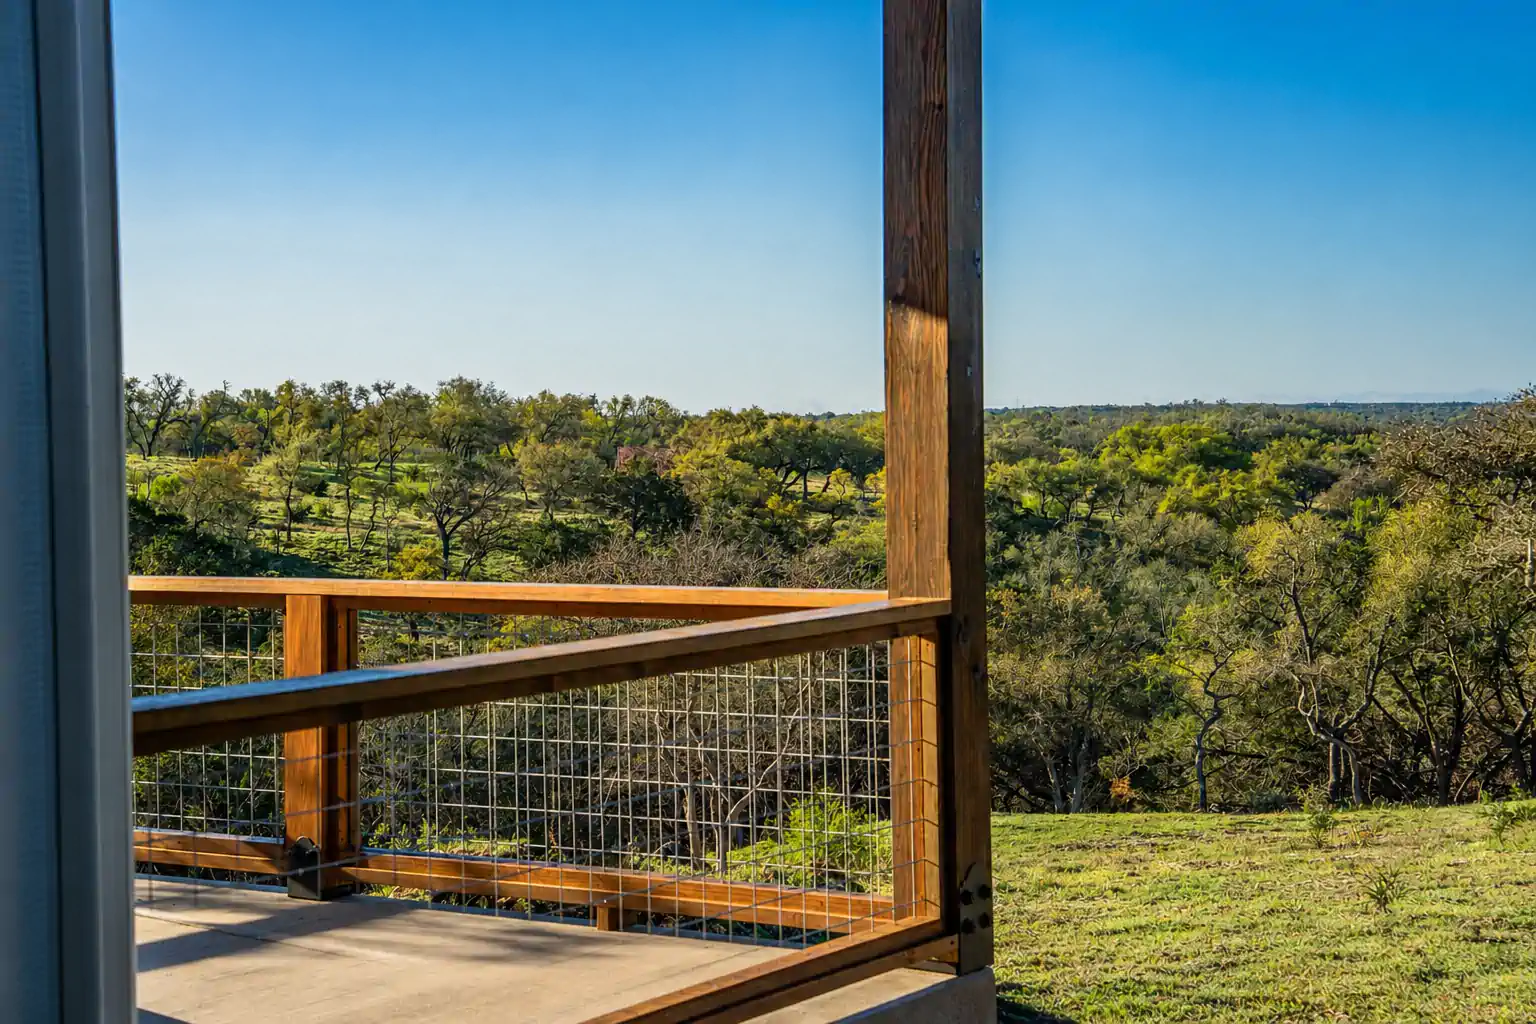
The completed exterior revealed the scale of the vision. What began as a small historic cabin had become the centerpiece of a family compound designed to take advantage of sweeping Hill Country views while preserving the story of the original home.
Learn More About Whole-Home Remodeling
The Solution
Delivering
Projects like this demonstrate what large-scale renovations can become when historic preservation and modern construction work together. By retaining the original 1800s farmhouse and building around it, the project achieved a remarkable architectural transformation while respecting the property's history.
CasaKeepers completed the project's Phase One scope, delivering the foundation, framing, roofing, stonework, and dry-in of the exterior shell.
The Remodel Portfolio
What our Clients Have to Say

We recently had the pleasure of working with Casa Keepers for a home renovation project and we couldn't be more impressed with the results. From start to finish, the team demonstrated professionalism, attention to detail, and a commitment to delivering top-notch service. Highly recommend them!
Life is too short Not to
Love the home you're in...
Schedule A Call